How to Frame a Deck: Joists, Beams, and Spans
Published by TradeIQ · Updated
A southern pine 2x10 joist at 16 inches on center reaches 14 feet where the ground snow load is 40 pounds or less, and 11 feet 11 inches under 70 pounds of ground snow. Same board, same spacing, two feet of difference on the member holding people up. That is the whole problem with framing a deck off a number you found online: the span tables print four separate load blocks, and most articles quote one without saying which. Get your ground snow load and your code edition from your building department first. Every table below says which block and which edition it is, so you can find the row that is actually yours.
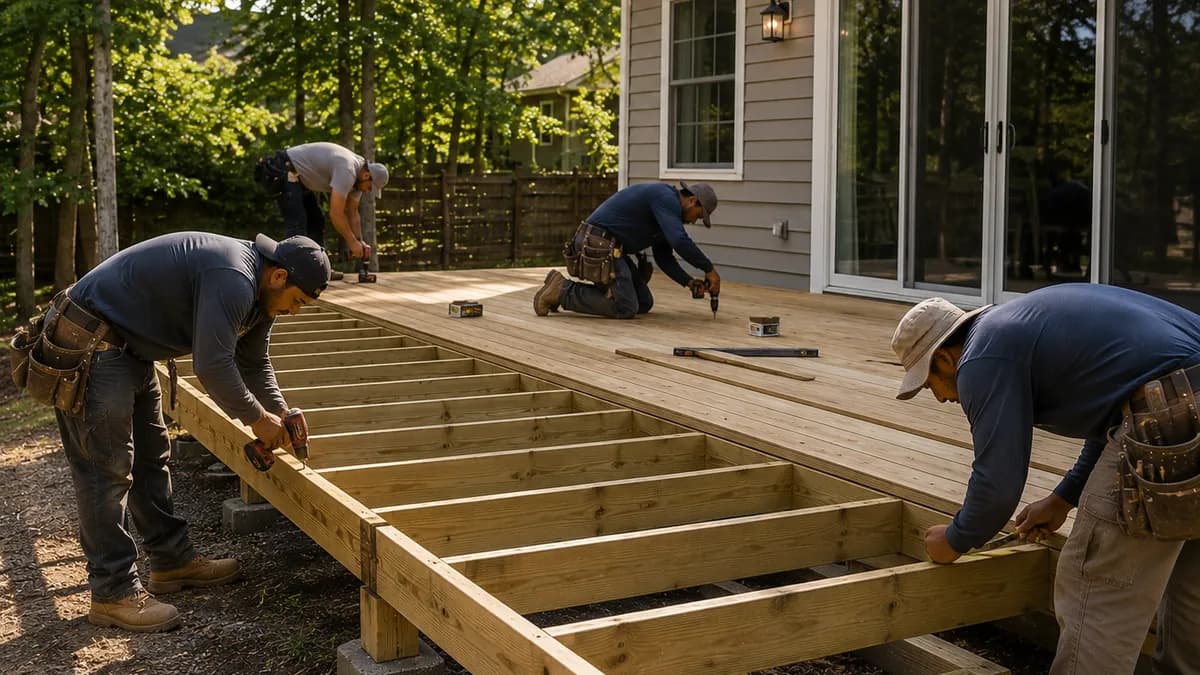
Key takeaways
- Find your ground snow load before you use any span number. The 2021 tables print four load cases, and a southern pine 2x10 at 16 inches on center runs 14 feet where ground snow is 40 psf or less, 13 feet 9 inches at 50 psf, 12 feet 9 inches at 60 and 11 feet 11 inches at 70. All four blocks are on this page.
- Check which code edition your town enforces, because the editions renumber the sections. On ICC's own chart, dated January 2024, more states were still on the 2018 IRC than had adopted the 2021, and Texas was on the 2012 code. Twenty-four states sat behind the 2021 edition against fifteen on it.
- Joist spacing is set by the decking you lay. Joist span is set by the lumber, the species and the load case. Those are two different questions and one table does not answer both.
- The beam cantilever rule is one-fourth of the ACTUAL span in both the 2021 and 2015 editions: run a beam 6 feet and your limit is 18 inches even if the table would have let it reach 9. Only the 2018 edition measures against the ALLOWABLE span, and the 2012 edition has no beam cantilever rule at all. Check your edition before you cut.
- The 2021 post table sets a maximum HEIGHT, not a minimum size. A southern pine 4x4 carrying 160 square feet of deck tops out at 6 feet 2 inches, and a redwood or cedar 4x4 at 120 square feet reads Not Permitted at any height.
- No part of R507 sets a mid-span blocking interval, so the every-4-feet rule is not a code rule, but it is a real one: TimberTech's AZEK guide asks for blocking rows at a maximum of every 4 to 6 feet. Lateral restraint at the joist ends is mandatory either way, and blocking used for it must be at least 60 percent of the joist depth.
- The code covers wood decking only. For composite it requires compliance with ASTM D7032 and requires the maximum allowable span to be printed on the board or its packaging, so your number is on the label and in the install guide rather than in a code table. And the 2018 and 2015 editions are stricter than 2021 on diagonal two-inch stock: 16 inches, not 18 or 24.
- Composite stair treads have a published maximum stringer spacing specific to your exact board, and it varies within a single brand: on Trex's own chart, Transcend 1x6 gets 12 inches while Select and Enhance in 1x6 get 9. Guessing 12 across the board is how a tread ends up underrated.
Read this before you use any number on this page
Deck span tables are printed in four blocks, one for a 40 psf live load and three more for 50, 60 and 70 psf of ground snow. That is true of the 2021 code. The 2018 and 2015 editions print a single block at 40 psf live load and nothing else, so if your town is on one of those, the snow blocks below are not in your code and your building department decides what happens above 40 psf. Phone them for your ground snow load and your code edition before you cut anything.
Start by picturing where the weight goes, because that load path is what every table is really protecting. A person standing on the deck pushes down on the boards, the boards hand that weight to the joists, the joists hand it to a beam, the beam hands it to the posts, and the posts carry it down to footings in the ground. Every table below is protecting one link in that chain. You build it in the reverse order, from the ground up:
- 1Get your two numbers first: which code edition your building department enforces, and your ground snow load. Everything downstream is read off those.
- 2Set the footings and posts, checking the post height against your tributary area rather than assuming a 4x4 will do.
- 3Set the beam line, fasten the plies the way the code specifies, and keep the cantilever inside its limit.
- 4Run the joists across the beam and the house-side support, hanging any that frame into the side of a beam or ledger.
- 5Restrain the joist ends so they cannot roll, and add blocking wherever a load concentrates or your decking asks for it.
- 6Check the frame for square while it can still move, then lay the boards at the spacing your decking manufacturer publishes.
That is the order you build in. The sections below run in a different order, starting with the code edition and then working through joists, beams, posts and the connections between them, so you can jump straight to whatever you are sizing. Nothing below assumes you have read the section before it.
Which code your town is on, because it probably is not the newest one
You'll read everywhere that decks are built to the 2021 International Residential Code, section R507. The country is nowhere near that tidy. On the ICC's own adoption chart, dated January 2024, fifteen states had a statewide 2021 IRC, sixteen were still on the 2018 edition, seven were on 2015, and Texas was on the 2012 code. That is twenty-four states behind the 2021 edition against fifteen on it. Ten more states carry an X, which the chart's legend defines as one or more jurisdictions having adopted an edition while the code "is not used as a standard for all buildings," and Wisconsin's cell is blank, which the same legend defines as the code having "not been adopted by any state or local jurisdiction in the state."
That matters more than a version number usually does, because the editions do not merely print different figures. They renumber the sections. In the 2021 code, R507.4 is deck posts, R507.5 is beams, R507.6 is joists and R507.7 is decking. In the 2015 code, R507.4 is decking, R507.5 is joists and R507.6 is beams. Look up "Table R507.4" for a post height on the 2015 edition and you land on the decking spacing table instead. Every section number on this page is the 2021 numbering unless it says otherwise, and it is called out where it matters. You can read the 2021 code yourself, free, on ICC's own site.
So the first call you make is to your building department, and the question is two sentences long: which code edition are you enforcing, and what is my ground snow load? The American Wood Council also publishes a free prescriptive guide, DCA-6, that many departments hand out. It is keyed to the 2015 IRC, and for the 40 psf live load case its joist spans are identical to the 2021 code's, cell for cell. Where it earns its place is the things the IRC does not cover: a 6x6 minimum post, salt-water hardware grades, guard post sizing and joist hanger depth. Where it stops is snow, and the guide sets that limit out itself.
How far apart deck joists go, and how far they can span
Joists are the repeating boards that carry the decking, and two measurements govern them: how far apart they sit, called spacing, and how far they can reach between supports, called span. The 2021 IRC states the rule for both in section R507.6, and the whole section is two sentences:
IRC 2021, Section R507.6 (Deck Joists)
"Maximum allowable spans for wood deck joists, as shown in Figure R507.6, shall be in accordance with Table R507.6. The maximum joist spacing shall be limited by the decking materials in accordance with Table R507.7."
That second sentence kills the most common myth in deck building: that 16 inches on center is simply the right answer. Spacing is decided by the boards you plan to lay. Span is decided by the lumber, the species and the load case. Here are all four load blocks of Table R507.6 at No. 2 grade. Find your ground snow load first, then your species, then your size. If your figure falls between two blocks, take the heavier one: the columns inside a block can be interpolated, but the blocks themselves cannot, and rounding down is the direction that overspans a joist.
Ground snow of 40 psf or less
| Species and size | 12" o.c. | 16" o.c. | 24" o.c. |
|---|---|---|---|
| Southern pine 2x6 | 9' 11" | 9' 0" | 7' 7" |
| Southern pine 2x8 | 13' 1" | 11' 10" | 9' 8" |
| Southern pine 2x10 | 16' 2" | 14' 0" | 11' 5" |
| Southern pine 2x12 | 18' 0" | 16' 6" | 13' 6" |
| Douglas fir-larch, hem-fir, SPF 2x6 | 9' 6" | 8' 4" | 6' 10" |
| Douglas fir-larch, hem-fir, SPF 2x8 | 12' 6" | 11' 1" | 9' 1" |
| Douglas fir-larch, hem-fir, SPF 2x10 | 15' 8" | 13' 7" | 11' 1" |
| Douglas fir-larch, hem-fir, SPF 2x12 | 18' 0" | 15' 9" | 12' 10" |
| Redwood, western cedars, ponderosa pine, red pine 2x6 | 8' 10" | 8' 0" | 6' 10" |
| Redwood, western cedars, ponderosa pine, red pine 2x8 | 11' 8" | 10' 7" | 8' 8" |
| Redwood, western cedars, ponderosa pine, red pine 2x10 | 14' 11" | 13' 0" | 10' 7" |
| Redwood, western cedars, ponderosa pine, red pine 2x12 | 17' 5" | 15' 1" | 12' 4" |
This is the block for any site whose ground snow load is 40 psf or under, which is most of the country, and it is the one almost every article online quotes without saying which block it is. Snow is not assumed to act at the same time as live load, so below 40 psf the live load governs and this table is yours. No. 2 grade, wet service factor included, dead load 10 psf, L/360 at the main span. Snow load is not assumed to act at the same time as live load. Interpolation between columns is allowed; extrapolation is not. The 2x12 rows at 12 inches on center are capped at 18 feet for footing design rather than by the joist itself. These twelve rows are identical to AWC DCA-6 Table 2 for the same load case.
50 psf ground snow
| Species and size | 12" o.c. | 16" o.c. | 24" o.c. |
|---|---|---|---|
| Southern pine 2x6 | 9' 2" | 8' 4" | 7' 4" |
| Southern pine 2x8 | 12' 1" | 11' 0" | 9' 5" |
| Southern pine 2x10 | 15' 5" | 13' 9" | 11' 3" |
| Southern pine 2x12 | 18' 0" | 16' 2" | 13' 2" |
| Douglas fir-larch, hem-fir, SPF 2x6 | 8' 10" | 8' 0" | 6' 8" |
| Douglas fir-larch, hem-fir, SPF 2x8 | 11' 7" | 10' 7" | 8' 11" |
| Douglas fir-larch, hem-fir, SPF 2x10 | 14' 10" | 13' 3" | 10' 10" |
| Douglas fir-larch, hem-fir, SPF 2x12 | 17' 9" | 15' 5" | 12' 7" |
| Redwood, western cedars, ponderosa pine, red pine 2x6 | 8' 3" | 7' 6" | 6' 6" |
| Redwood, western cedars, ponderosa pine, red pine 2x8 | 10' 10" | 9' 10" | 8' 6" |
| Redwood, western cedars, ponderosa pine, red pine 2x10 | 13' 10" | 12' 7" | 10' 5" |
| Redwood, western cedars, ponderosa pine, red pine 2x12 | 16' 10" | 14' 9" | 12' 1" |
Same species and grade assumptions as above. No. 2 grade, wet service factor included, dead load 10 psf, L/360 at the main span. Snow load is not assumed to act at the same time as live load. Interpolation between columns is allowed; extrapolation is not.
60 psf ground snow
| Species and size | 12" o.c. | 16" o.c. | 24" o.c. |
|---|---|---|---|
| Southern pine 2x6 | 8' 8" | 7' 10" | 6' 10" |
| Southern pine 2x8 | 11' 5" | 10' 4" | 8' 9" |
| Southern pine 2x10 | 14' 7" | 12' 9" | 10' 5" |
| Southern pine 2x12 | 17' 3" | 15' 0" | 12' 3" |
| Douglas fir-larch, hem-fir, SPF 2x6 | 8' 4" | 7' 6" | 6' 2" |
| Douglas fir-larch, hem-fir, SPF 2x8 | 10' 11" | 9' 11" | 8' 3" |
| Douglas fir-larch, hem-fir, SPF 2x10 | 13' 11" | 12' 4" | 10' 0" |
| Douglas fir-larch, hem-fir, SPF 2x12 | 16' 6" | 14' 3" | 11' 8" |
| Redwood, western cedars, ponderosa pine, red pine 2x6 | 7' 9" | 7' 0" | 6' 2" |
| Redwood, western cedars, ponderosa pine, red pine 2x8 | 10' 2" | 9' 3" | 7' 11" |
| Redwood, western cedars, ponderosa pine, red pine 2x10 | 13' 0" | 11' 9" | 9' 7" |
| Redwood, western cedars, ponderosa pine, red pine 2x12 | 15' 9" | 13' 8" | 11' 2" |
Same species and grade assumptions as above. No. 2 grade, wet service factor included, dead load 10 psf, L/360 at the main span. Snow load is not assumed to act at the same time as live load. Interpolation between columns is allowed; extrapolation is not.
70 psf ground snow, and where the table stops
| Species and size | 12" o.c. | 16" o.c. | 24" o.c. |
|---|---|---|---|
| Southern pine 2x6 | 8' 3" | 7' 6" | 6' 5" |
| Southern pine 2x8 | 10' 10" | 9' 10" | 8' 2" |
| Southern pine 2x10 | 13' 9" | 11' 11" | 9' 9" |
| Southern pine 2x12 | 16' 2" | 14' 0" | 11' 5" |
| Douglas fir-larch, hem-fir, SPF 2x6 | 7' 11" | 7' 1" | 5' 9" |
| Douglas fir-larch, hem-fir, SPF 2x8 | 10' 5" | 9' 5" | 7' 8" |
| Douglas fir-larch, hem-fir, SPF 2x10 | 13' 3" | 11' 6" | 9' 5" |
| Douglas fir-larch, hem-fir, SPF 2x12 | 15' 5" | 13' 4" | 10' 11" |
| Redwood, western cedars, ponderosa pine, red pine 2x6 | 7' 4" | 6' 8" | 5' 10" |
| Redwood, western cedars, ponderosa pine, red pine 2x8 | 9' 8" | 8' 10" | 7' 4" |
| Redwood, western cedars, ponderosa pine, red pine 2x10 | 12' 4" | 11' 0" | 9' 0" |
| Redwood, western cedars, ponderosa pine, red pine 2x12 | 14' 9" | 12' 9" | 10' 5" |
Same species and grade assumptions as above. No. 2 grade, wet service factor included, dead load 10 psf, L/360 at the main span. Snow load is not assumed to act at the same time as live load. Interpolation between columns is allowed; extrapolation is not. Above 70 psf the table stops and R507.1 sends you to Section R301, which means an engineered design rather than a table row. These four blocks are the 2021 edition. The 2018 and 2015 editions print the 40 psf block only.
Read across one row and the point of this page is visible in four numbers. A southern pine 2x10 at 16 inches on center reaches 14 feet at 40 psf or under, 13 feet 9 inches at 50 psf, 12 feet 9 inches at 60, and 11 feet 11 inches at 70. That is two feet of difference on the board holding people up, and a builder in Buffalo framing off the numbers a builder in Houston is using has overspanned his joists by exactly that much. The deck will feel fine on the day it is finished. Species matters as much as size, so a cedar 2x10 will not go as far as a southern pine one. When your joist run is longer than your row allows, you do not reach for a wider board and hope. You drop in a second beam to shorten the span, or you step up to a deeper joist.
Beams: what sets the span, and why the nailing pattern is not optional
The beam is the horizontal member the joists land on, built up from boards nailed face to face. How far it can run between posts depends on the beam size and on how much deck it carries, which the tables express as the length of the joists resting on it. Here is section R507.5 of the 2021 code in full:
IRC 2021, Section R507.5 (Deck Beams)
"Maximum allowable spans for wood deck beams, as shown in Figure R507.5, shall be in accordance with Tables R507.5(1) through R507.5(4). Beam plies shall be fastened together with two rows of 10d (3-inch × 0.128-inch) nails minimum at 16 inches (406 mm) on center along each edge. Beams shall be permitted to cantilever at each end up to one-fourth of the actual beam span. Deck beams of other materials shall be permitted where designed in accordance with accepted engineering practices."
Notice the plural. There are four beam tables in the 2021 edition, R507.5(1) through R507.5(4), and they are the same four load cases as the joist tables. The 2018 and 2015 editions print a single beam table instead, and the 2012 edition's R507 has no beam span table at all. A beam is also doing two jobs at once: its own size and ply count set what it could carry, and the length of joist landing on it sets what it has to carry. Add a ply and the beam reaches further; hand it longer joists and it reaches less far.
About the beam numbers below, and which document they come from
The beam table below is the American Wood Council's, not the IRC's, and that is a deliberate choice. The 2021 IRC's beam columns are not the span you measure. They are headed EFFECTIVE DECK JOIST SPAN LENGTH, and footnote j sends you to Table R507.5(5) to work that out: multiply your actual joist span by a factor that runs from 0.66 for joists with no cantilever up to 1.00 for joists cantilevered a quarter of their span. Miss that step and you enter the table one or two columns off, which is the single most common way a beam gets read wrong. DCA-6's table is entered with the actual joist span, straight off your tape, so there is nothing to derive. Confirm with your department whether they will accept DCA-6 as submitted.
| Beam, southern pine | 6' joists | 8' joists | 10' joists | 12' joists | 14' joists | 16' joists | 18' joists |
|---|---|---|---|---|---|---|---|
| Two 2x6 | 6' 8" | 5' 8" | 5' 1" | 4' 7" | 4' 3" | 4' 0" | 3' 9" |
| Two 2x8 | 8' 6" | 7' 4" | 6' 6" | 5' 11" | 5' 6" | 5' 1" | 4' 9" |
| Two 2x10 | 10' 1" | 8' 9" | 7' 9" | 7' 1" | 6' 6" | 6' 1" | 5' 9" |
| Two 2x12 | 11' 11" | 10' 4" | 9' 2" | 8' 4" | 7' 9" | 7' 3" | 6' 9" |
| Three 2x6 | 7' 11" | 7' 2" | 6' 5" | 5' 10" | 5' 5" | 5' 0" | 4' 9" |
| Three 2x8 | 10' 7" | 9' 3" | 8' 3" | 7' 6" | 6' 11" | 6' 5" | 6' 1" |
| Three 2x10 | 12' 9" | 11' 0" | 9' 9" | 8' 9" | 8' 3" | 7' 8" | 7' 3" |
| Three 2x12 | 15' 0" | 13' 0" | 11' 7" | 10' 6" | 9' 9" | 9' 1" | 8' 7" |
Southern pine only, and read the column for the joist length landing on the beam, not the beam's own length. Douglas fir-larch, hem-fir, spruce-pine-fir, redwood, the western cedars, ponderosa pine and red pine all run shorter: a doubled 2x10 in those species reaches 8 feet 1 inch under 6-foot joists where southern pine reaches 10 feet 1 inch, so take those from DCA-6 directly rather than adjusting these. Assumptions: 40 psf live, 10 psf dead, No. 2 grade, wet service. Beam depth must be at least the joist depth where joist hangers are used. And the same hard limit applies: DCA-6 does not cover decks seeing more than 40 psf of snow, so above that these are not your numbers. One more boundary that is easy to miss, because it is in the table's own title: this table covers a deck whose joists run as a single span. Add a second beam line to shorten a joist run and the joists are no longer single-span, so this table stops applying and the design needs its own check.
Read that middle sentence of the code again. Two rows of 10d nails at 16 inches on center are what make loose boards act as one beam. Leave them out, or space them how you feel like it, and the plies slide against each other and the beam is weaker than the table promises. And drop the line that structural screws always beat nails. The code prescribes the fastener by where it goes, and a 10d nail in a beam ply is doing the job it was tested for.
Cantilevers: the rule changed wording between editions, and it changed the limit
A cantilever is the bit of frame that reaches past its last support, like joists running a foot or two beyond the beam so the deck edge floats without a post under it. It is a clean look and a fine technique, and it has a hard ceiling. The exact wording of that ceiling is worth a minute, because it is not the same sentence in every edition and the difference moves the limit.
The 2021 code says a beam may cantilever up to one-fourth of the actual beam span. Actual, not allowable. If your table says a beam of that size could span 9 feet, but you only ran it 6 feet between posts, your cantilever limit is a quarter of 6 feet, which is 18 inches. It is not a quarter of 9 feet. Read it the other way and you build a 27-inch overhang that the code never permitted. Push a cantilever past its limit and the deck bounces at the edge and pries up on the connection at the far end, which is where springy, unnerving decks come from. When your design wants a longer overhang than the rule gives you, move the beam outward rather than letting the member reach further.
Beam cantilevers by edition, because only one edition says "allowable"
The 2018 edition is the odd one out, and a lot of writing about decks gets this backwards by calling it "older codes." 2021: R507.5 permits a cantilever up to one-fourth of the ACTUAL beam span. 2018: R507.5 permits one-fourth of the ALLOWABLE beam span, which on the example above is a quarter of 9 feet rather than a quarter of 6, so it licenses the longer overhang. 2015: R507.6 says ACTUAL, exactly as 2021 does. 2012: R507 has no beam cantilever provision at all, so the answer comes from your building department. If you take one thing from this section, take that "allowable" belongs to the 2018 edition and to no other, and check your own before you cut.
Joists are handled differently again, and differently in each edition. On the 2021 code, Table R507.6 carries its own maximum cantilever block, indexed by the joist's back span, and many combinations read NP for not permitted, so look it up in the code's own chapter 5 rather than reciting a ratio. On the 2018 code, R507.6 adds a sentence the 2021 section does not have: the joist cantilever is limited to one-fourth of the joist span or the table's cantilever length, whichever is less, and the table usually binds. On the 2015 code, R507.5 permits a joist cantilever of up to one-fourth of the actual adjacent joist span, with no table cap, plus a footnote allowing cantilevers that do not exceed the joist's nominal depth. Establish which of the three you are building under before you set a joist, because they do not agree.
Posts: the table sets a maximum height, not a minimum size
Here is a section that is almost always described backwards. Section R507.4 of the 2021 code reads, in full: "For single-level decks, wood post size shall be in accordance with Table R507.4." And Table R507.4 is titled DECK POST HEIGHT. It isn't a list of minimum post sizes. It's a table of maximum heights, and you enter it with four things: your load case, your species, your post size, and your tributary area, meaning how much deck that one post is carrying. Note that R507.4 covers single-level decks only, and that in the 2015 edition this is not R507.4 at all.
Worth knowing before you read any of it: DCA-6, the free guide this page keeps pointing you at, sets a higher bar than the code does. Its prescriptive requirement is that "all deck post sizes shall be 6x6 (nominal) or larger," and its commentary explains why, saying the code's minimum 4x4 "would often be overstressed" in the situations the guide covers. Its commentary appendix does provide a 4x4 alternative, with its own post height table, for departments that will take it. So if you are building to DCA-6 or your department hands it to you, start from a 6x6 and treat the 4x4 rows below as the code's position rather than the guide's.
| Species and post size | 20 sq ft | 40 sq ft | 60 sq ft | 80 sq ft | 100 sq ft | 120 sq ft | 140 sq ft | 160 sq ft |
|---|---|---|---|---|---|---|---|---|
| Southern pine 4x4 | 14' 0" | 13' 8" | 11' 0" | 9' 5" | 8' 4" | 7' 5" | 6' 9" | 6' 2" |
| Southern pine 4x6 | 14' 0" | 14' 0" | 13' 11" | 12' 0" | 10' 8" | 9' 8" | 8' 10" | 8' 2" |
| Southern pine 6x6 | 14' 0" | 14' 0" | 14' 0" | 14' 0" | 14' 0" | 14' 0" | 14' 0" | 14' 0" |
| Southern pine 8x8 | 14' 0" | 14' 0" | 14' 0" | 14' 0" | 14' 0" | 14' 0" | 14' 0" | 14' 0" |
| Douglas fir, hem-fir, SPF 4x4 | 14' 0" | 13' 6" | 10' 10" | 9' 3" | 8' 0" | 7' 0" | 6' 2" | 5' 3" |
| Douglas fir, hem-fir, SPF 4x6 | 14' 0" | 14' 0" | 13' 10" | 11' 10" | 10' 6" | 9' 5" | 8' 7" | 7' 10" |
| Douglas fir, hem-fir, SPF 6x6 | 14' 0" | 14' 0" | 14' 0" | 14' 0" | 14' 0" | 14' 0" | 14' 0" | 14' 0" |
| Douglas fir, hem-fir, SPF 8x8 | 14' 0" | 14' 0" | 14' 0" | 14' 0" | 14' 0" | 14' 0" | 14' 0" | 14' 0" |
| Redwood, western cedars, ponderosa pine, red pine 4x4 | 14' 0" | 13' 2" | 10' 3" | 8' 1" | 5' 8" | NP | NP | NP |
| Redwood, western cedars, ponderosa pine, red pine 4x6 | 14' 0" | 14' 0" | 13' 6" | 11' 4" | 9' 9" | 8' 4" | 6' 9" | 4' 7" |
| Redwood, western cedars, ponderosa pine, red pine 6x6 | 14' 0" | 14' 0" | 14' 0" | 14' 0" | 14' 0" | 14' 0" | 13' 7" | 9' 7" |
| Redwood, western cedars, ponderosa pine, red pine 8x8 | 14' 0" | 14' 0" | 14' 0" | 14' 0" | 14' 0" | 14' 0" | 14' 0" | 14' 0" |
Columns are tributary area: how much deck area that one post carries. Heights are measured from grade or the top of the foundation, whichever is higher, to the underside of the beam. NP means Not Permitted at any height, which is a real answer and not a gap in the table. This is the 40 psf live load block; the 2021 table carries 50, 60 and 70 psf ground snow blocks too, and every one of them runs shorter. If your town is on the 2018 code this is not your table at all, and the four-row version below is. Read the species column carefully: this table says "Douglas fir" where the joist table says "Douglas fir-larch."
Read one row and the reason this table exists is obvious. A southern pine 4x4 can stand 14 feet tall if it is only carrying 20 square feet of deck. Give that same 4x4 a tributary area of 160 square feet and its maximum height collapses to 6 feet 2 inches. A 6x6 holds 14 feet all the way across the row. And in the redwood and cedar group a 4x4 carrying 120 square feet is not permitted at any height. So whether a 4x4 will do depends entirely on how much deck is leaning on it.
If your town is on the 2018 code, none of the table above is yours
This is the section where the edition question stops being academic, and by this page's own count more states sit behind 2021 than on it. The 2018 Table R507.4 is not the same table with different numbers. It is a different table: four rows, no species, no tributary area, no snow blocks. So a builder on the 2018 code who reads the 2021 table above could stand a 4x4 at 14 feet where their own code stops at 6 feet 9 inches, or 8 feet if the beam is one-ply or two-ply. That is not a rounding difference on a member carrying the whole deck.
| Post size | Maximum height |
|---|---|
| 4x4 | 6' 9" |
| 4x6 | 8' |
| 6x6 | 14' |
| 8x8 | 14' |
Measured to the underside of the beam, based on 40 psf live load. The 4x4 row carries a footnote: the maximum permitted height is 8 feet for one-ply and two-ply beams, and 6 feet 9 inches for three-ply beams on a post cap. There is no species column and no tributary-area column in this edition. Those arrived with the 2021 table.
Your town can be stricter, and plenty are. San Diego County's residential deck handout, PDS 044, writes its own limits into its standard plan, and two of them cut straight across this page. It sets a live load of 60 psf, where every table above starts at 40. And it says "Deck shall be strictly limited to a maximum post height of 10 feet," where the 2021 table would allow 14. Neither of those is in the IRC. That is what checking locally means. Your county can hand you a different set of numbers, and those are the ones you build to.
Bearing and hangers: two rules that hold the frame together
Where a beam or joist lands on something, the code cares how much of it is actually sitting on solid support. Section R507.5.1 of the 2021 code requires that "the ends of beams shall have not less than 1 1/2 inches of bearing on wood or metal and not less than 3 inches of bearing on concrete or masonry for the entire width of the beam." Section R507.6.1 says the same thing for joist ends. A beam clinging to the very edge of a post does not meet that.
Where a joist lands on top of a beam, gravity and a couple of fasteners hold it. Where a joist meets the side of a beam or the rim, gravity is working against you, and R507.6.1 is blunt: "Joist framing into the side of a beam or ledger board shall be supported by approved joist hangers." Toenailing a side-bearing joist is one of the failures an inspector catches on sight, because a hanger is a listed connector rated for a real load and a few angled nails are not. The American Wood Council's DCA-6 adds two specs worth knowing: hangers must have a depth of at least 60 percent of the ledger or beam depth, and clip angles or brackets are not an acceptable substitute for a hanger.
Where you need blocking, and where you do not
There is a stubborn belief that you owe a row of blocking every 4 feet down the joists, and it is usually quoted as though it came from the code. No part of R507 sets a uniform intermediate blocking interval. What that means is narrower than "skip the blocking," though. It means the code is not the thing asking for it. Your decking manufacturer may well be. TimberTech's AZEK guide tells you to "install solid wood blocking between each joist, placed in rows at maximum every 4' - 6' within the structure," to stop the joists moving and twisting under the boards. So the every-4-feet habit came from decking manufacturers, and got repeated until people thought it came from the IRC. Read your board's installation guide before you decide the mid-span rows are optional, and if you have already watched boards move on a finished deck, that is often what you are looking at.
What is not optional is restraint at the ends. Section R507.6.2 of the 2021 code requires that "joist ends and bearing locations shall be provided with lateral resistance to prevent rotation," and it puts a number on it: "where lateral restraint is provided by joist hangers or blocking between joists, their depth shall equal not less than 60 percent of the joist depth." If a rim joist is doing that job instead, it has to be fastened to the end of each joist with at least three 10d nails or three No. 10 screws three inches long. So blocking is discretionary in the middle of a joist and mandatory at its ends, and that 60 percent figure is exactly the sort of thing an inspector puts a tape on. The same rule sits at R507.5.1 in the 2015 edition, with the same numbers.
Beyond that, put blocking where a load concentrates: under a guard post, so the post has something solid to bolt to instead of racking a lone joist, and where stair stringers land on the frame. Guard posts are worth knowing the numbers for, because a guard is what stops someone going over the edge. DCA-6 requires that a deck guard post for a required guard be a minimum 4x4 nominal "with an adjusted bending design value not less than 1,100 psi," and, the part people miss, that the joists and rim joists those posts attach to be a minimum of 2x8 nominal. Bolt a guard post to a 2x6 rim and the post may be fine while the thing holding it is not.
Hardware that survives treated lumber
Modern pressure-treated lumber is soaked in copper-based preservatives that chew through ordinary steel, so bright or lightly coated hardware corrodes from the inside of the joint where you will never see it. Section R317.3.1 names the acceptable metals: "Fasteners, including nuts and washers, for preservative-treated wood shall be of hot-dipped, zinc-coated galvanized steel, stainless steel, silicon bronze or copper. Staples shall be of stainless steel." Note the nuts and washers, which people forget, and note that staples get their own harder rule.
Two things that section adds. First, it carries exceptions, and the first of them covers steel bolts a half inch in diameter or larger, which is exactly the fastener you are likely to use at a post-to-beam connection. Second, if your deck is near the ocean, this is not a preference. The American Wood Council's DCA-6 puts it plainly: "Fasteners and connectors exposed to salt water or located within 300 feet of a salt water shoreline shall be stainless steel grade 304 or 316." Note that it names a grade, not just a metal, and that it covers connectors as well as fasteners. Inside that line, stainless is the spec.
Framing for composite and PVC boards
This is where joist spacing comes back around, and where the code does something people never expect: it declines to give you a number for composite. In the 2021 edition, which you can read in full on ICC's site, Table R507.7 is titled MAXIMUM JOIST SPACING FOR WOOD DECKING, and both of its rows are wood, for stock an inch and a quarter thick and stock two inches thick. Each row splits by whether the board runs over a single span or several, and the code defines those: a board supported by two joists is single span, and three or more is multiple span. The inch-and-a-quarter board gets 12 inches over a single span and 16 over multiple, dropping to 8 and 12 on a diagonal. The two-inch board gets 24 either way, and 18 or 24 on a diagonal. For plastic composite the table prints no figure, and the section text sends you to R507.2 instead, which requires the board to comply with ASTM D7032 and requires the board or its packaging to be labeled with the allowable load and the maximum allowable span determined under that standard. So the code does set a limit for composite. It just makes the manufacturer print it on the product rather than printing it in a table.
Those decking numbers are the 2021 table, and the older editions are stricter on the diagonal
This is the one place on this page where using the newest edition can get you into trouble rather than out of it. In the 2018 and 2015 editions the decking table has no single-span and multiple-span split at all, and it caps two-inch wood at 16 inches on a diagonal where the 2021 table allows 18 or 24. Lay two-inch stock diagonally at 24 inches on center in a jurisdiction still on 2015 or 2018 and you are half again over their limit. Those editions also carry a plastic composite row that the 2021 table dropped. In 2015 this is Table R507.4, not Table R507.7.
What helps you instead is knowing what the guides say, and the only honest way to write this is one brand at a time, because the numbers are not interchangeable and the guides get revised. Trex's installation guide prints a span chart: 16 inches on center for its 1-inch boards on a residential deck, and 24 inches for the 2x6 profile. The same chart then adjusts for angle. At 60 degrees the maximum spanning drops 2 inches, at 45 degrees it drops 4 inches, and at 30 degrees it is halved. So a 1-inch Trex board laid straight at 16 inches goes to 12 inches on a 45-degree diagonal and 8 inches at 30. Trex's commercial column matches the residential figures at 100 psf and drops to 12 and 16 inches at 200 psf, and there is a different chart again for rooftop and sleeper systems, so the figure you want is the one from the chart for the deck you are actually building.
TimberTech's AZEK guide sets a different rule again, and it is easy to read half of it. Joist spacing there "should never exceed 16" on center," with 12 inches preferred for a more rigid feel. But the guide's own substructure drawings make 12 inches a maximum rather than a preference in two cases: diagonal installation, where it says 12 inches on center maximum and warns that more severe angles may need closer, and commercial applications. The figures do not carry across from one brand to the other, and the guides get revised without notice.
Stair treads are where guessing gets somebody hurt
There's no rule of thumb for composite stair treads. The spec is a published maximum stringer spacing specific to your exact board, and it changes between profiles of the same brand. Trex's own chart is the clearest illustration: Signature and Transcend in 1x6 get 12 inches, Select and Enhance in 1x6 get 9, and Transcend and Select in 2x6 go back to 12. Same manufacturer, same page, three different answers depending on which board is in your hands, so "Trex needs 9 inches" is already too loose to build from. Build a stringer at 12 inches because a website said 10 to 12, and if your board is one of the 9-inch profiles the tread is not rated for the load it has to carry. The same chart also requires treads to be fastened across at least four stringers, and five above 36 inches of width. Look up your exact board before you cut a stringer, and if you cannot find its number, that is a reason to call the manufacturer rather than to pick one.
Squaring the frame: the 3-4-5 rule
Before the boards go on, the frame has to be square, and you do not need a fancy tool for it. Measure 3 feet along one side from a corner and mark it. Measure 4 feet along the other side from the same corner and mark that. If the corner is a true 90 degrees, the straight-line distance between your two marks is exactly 5 feet. If it reads more, the corner is open; if it reads less, it is closed. Nudge the frame until the diagonal hits 5 feet on the nose.
On a bigger deck, scale it up and keep the same ratio, so 6, 8, and 10 feet, or 9, 12, and 15. The longer the legs, the more precisely the check reads. The other version of the same test is to measure both diagonals of the whole rectangle and adjust until they match. Do this while the frame is still loose enough to move, because once the joists are hung and the boards are down, an out-of-square deck stays out of square forever, and every board you cut to fit it will tell the story.
Freestanding versus ledger-attached frames
There are two ways a deck gets its house-side support. A ledger-attached deck bolts a board, the ledger, flat to the house, and the joists hang off that while a beam and posts carry the outer edge. It uses less lumber and it's the default for a plain rectangle. The catch is that bolting to the house is its own exacting job, with a fastener schedule, flashing, and a hard look at what the wall is made of. The code gives it a prescriptive fastener spacing table at Table R507.9.1.3(1), which it does for very few deck connections, and it is the one a thin bid loves to skip. We pull that apart in our guide to why one deck quote comes in so far under another.
A freestanding deck skips the house connection entirely. It stands on its own posts and beams on all sides, carrying every bit of its load straight down to footings, and it only leans against the house for looks. Sometimes that is a preference and sometimes the code makes the decision for you. Section R507.9.1.1 says it flatly: "Deck ledgers shall not be supported on stone or masonry veneer." So if your wall is brick or stone veneer, a ledger is off the table and a freestanding frame is the answer. Be careful how far you carry that, though, because the code names veneer and only veneer. Stucco and concrete block are not in that sentence. The trade is more posts, more footings, and often a second beam line near the house so the joists span cleanly between two beams. It costs more frame, and in return you sidestep the connection that gives a ledger deck the most trouble.
The mistakes that show up most
Five, in rough order of how often an inspector or a bouncy deck finds them.
- 1Reading a span number without knowing your ground snow load, so the row you used was never yours.
- 2Measuring a beam cantilever against the span the table would have allowed instead of the span you actually built. That is the correct reading on the 2018 code and the wrong one on 2021 and 2015, which is why the edition question comes first.
- 3Treating the post table as a minimum post size when it is a maximum post height that shrinks fast as tributary area grows.
- 4Skipping lateral restraint at the joist ends, which the code requires, while dutifully adding mid-span blocking it never asked for.
- 5Using bright or lightly coated hardware in treated lumber, which corrodes inside the joint where nobody sees it until it lets go.
Where this stops being a DIY job
Most of a rectangular deck is table work, and a careful homeowner can do it. Four things are not. A ledger connection is its own exacting job with a fastener schedule and flashing, and it is the connection that fails most often, so a first-timer is better off building freestanding. Anything carrying a concentrated load sits outside the prescriptive tables: DCA-6 names hot tubs specifically in its limitations, and a planter wall or a stair landing puts the same kind of point load into a frame the tables assume is evenly loaded. A deck more than one story up, or one where the posts are tall enough that the guard becomes the thing between someone and a fall. And any site the tables do not cover: a ground snow load above the highest block, a slope, poor soil, or a wall the ledger cannot attach to. In those cases the answer is not a better article. It is a design stamped by someone who carries the liability for it. If you are hiring that work out, our guide to checking a deck contractor's license and insurance is the next thing to read.
Not sure which block of the table is yours?
That is the one question this page cannot answer for you, because it turns on your ground snow load, the edition your department enforces, and what they will accept as submitted. Put your framing plan in front of someone who builds decks for a living, with whatever you already know written on it, and they work the same tables you just read and say where your numbers land. A joist reaching past its row, or a cantilever measured against the wrong span, takes ten minutes to catch on paper and never announces itself on a finished deck.
Most people start with a Written Review; pick a Phone Call instead if you want to go down the table rows together.
Get an unbiased expert reviewFrequently asked questions
- What is the 3 4 5 rule for decks?
- It is the quickest way to check that a corner of your frame is a true 90 degrees. From the corner, measure 3 feet along one side and mark it, then 4 feet along the other side and mark that. If the corner is square, the distance between the two marks is exactly 5 feet. More than 5 and the corner is open, less and it is closed. On a larger deck, scale the same ratio up to 6-8-10 or 9-12-15, since longer legs read more precisely. The other version of the check is to measure both diagonals of the rectangle and adjust until they match.
- What is the maximum span for a 2x8 deck joist?
- It depends on the species and on your snow load, which is why there is a table instead of one number. Under the 2021 IRC Table R507.6 at 16 inches on center, No. 2 grade, in the 40 psf live-load block: a southern pine 2x8 reaches 11 feet 10 inches, a Douglas fir-larch, hem-fir, or spruce-pine-fir 2x8 reaches 11 feet 1 inch, and a redwood or western cedar 2x8 reaches 10 feet 7 inches. Snow pulls all of those back hard. That same southern pine 2x8 drops to 11 feet 0 inches at 50 psf of ground snow, 10 feet 4 inches at 60 and 9 feet 10 inches at 70. All four blocks are printed on this page.
- How far can you span a 2x10 deck beam?
- It depends on four things at once: the beam's size and species, how many plies it is built from, how much deck lands on it, and your load case. That is why the 2021 IRC splits beams across four tables, R507.5(1) through R507.5(4), one per load case, where the 2018 and 2015 editions print a single table and the 2012 edition has none. The beam table on this page is AWC's, entered with the actual joist span: a doubled southern pine 2x10 carrying 10-foot joists reaches 7 feet 9 inches between posts, and 6 feet 6 inches under 14-foot joists. Ask your building department which edition it enforces before you rely on it. Two things to watch. A beam is not sized in isolation from the joists, so shortening a joist run by adding a second beam line is often cheaper than buying a deeper beam. And the beam plies have to be fastened the way R507.5 specifies, with two rows of 10d nails at 16 inches on center along each edge, or the boards behave as separate members and no table figure applies.
- Can deck joists be 24 inches apart?
- Sometimes, but not by default, and the decking decides. In the 2021 IRC, Table R507.7 covers wood decking in two thicknesses, an inch and a quarter and two inches, and 24 inches is available only to the two-inch stock. The inch-and-a-quarter board gets 12 inches over a single span and 16 over multiple spans, so 24 is not available to it at all. Check your edition before you rely on that: the 2018 and 2015 tables are shaped differently and cap two-inch stock at 16 inches on a diagonal where the 2021 table allows 18 or 24. For composite and PVC the table gives no number and sends you to the manufacturer, and many profiles will not permit 24 inches. Even where the boards allow it, opening the spacing to 24 inches cuts how far each joist can span, so you may need a deeper joist to make the layout work.
- What is the best joist spacing for a deck?
- There is no single best number, because spacing is a property of the boards, not the joists. Solid wood decking is usually fine at 16 inches on center, and thicker two-inch stock can go to 24. Composite and PVC vary by profile rather than by brand: Trex's chart, for one, gives 16 inches for its 1-inch boards on a residential deck and 24 for the 2x6, then tightens both on a diagonal. Closer spacing does buy you two things: stiffer-feeling boards underfoot and a slightly longer allowable joist span. Start from your own board's installation guide, then confirm the joist itself can make the span.
- What are the common mistakes to avoid when framing a deck?
- Nearly all of them trace back to one habit: using a number without first establishing which of the load-case blocks and which code edition it came from. That single error puts every span on the deck out by up to two feet, and a bad cut announces itself where an undersized joist does not. The section above walks through the five that surface most, in roughly the order an inspector or a bouncy deck finds them.