What Order Do You Do a Kitchen Remodel In?
Published by TradeIQ · Updated
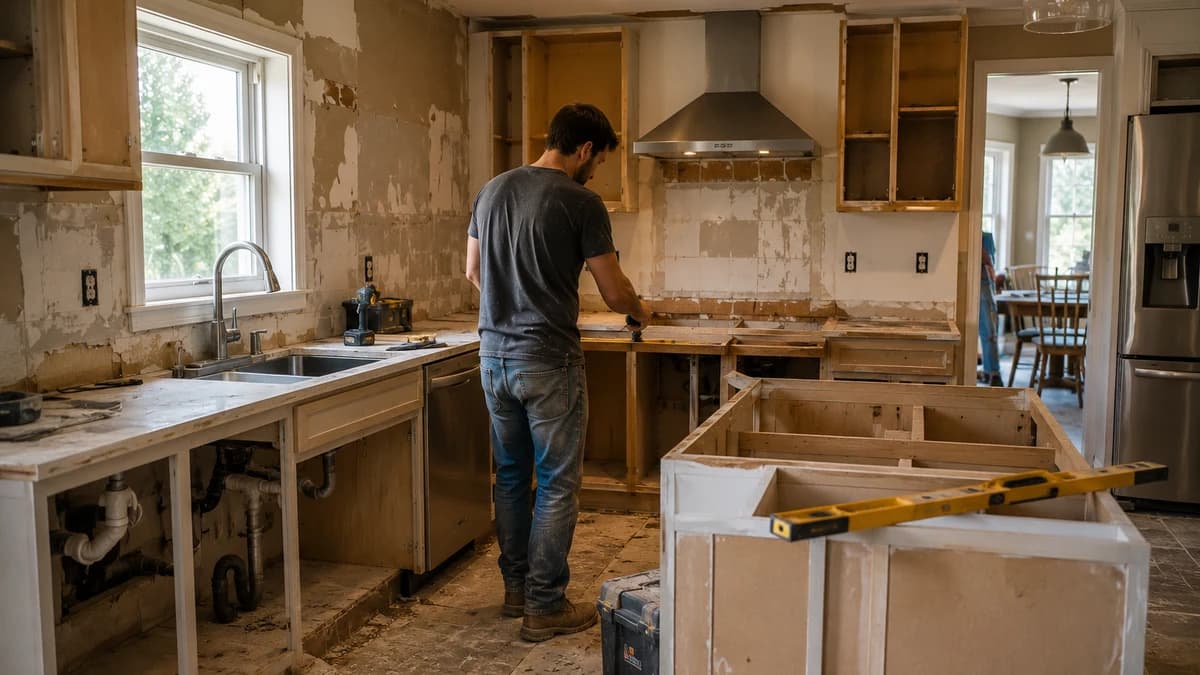
The steps to remodel a kitchen are not really a list. They are a chain of dependencies, and almost every one of them is forced. Drywall cannot go up before the inspector has seen the wall. The countertop cannot be measured before the cabinets are standing. The backsplash has nothing to land on until the countertop is in. Only two or three decisions in the whole job are genuinely yours to sequence, and one of them will cost you a cabinet order if you get it backward. Here is the chain, and where it actually bites.
Key takeaways
- Choose the appliances first. Cabinet openings are built to specific appliance dimensions, and changing your mind later means reordering boxes and waiting out the lead time.
- A floating floor goes in after the cabinets, always. NWFA guidance treats fixed cabinetry as an obstruction that locks the floor down, and Pergo bans it in the warranty conditions for its vinyl click floors.
- Tile is the genuinely open question. The Ceramic Tile Education Foundation says there are no tile industry standards for when cabinets go in. Let your subfloor’s deflection decide, not a blogger’s preference.
- Do not let anyone install flooring the day it is delivered. Mohawk asks for its rigid LVT to acclimate at 55-85 degrees F for 48 hours before, during and 48 hours after, and NWFA ties warranty coverage to following those instructions.
- Tell the cabinet installer and the countertop fabricator the finished floor height, or the dishwasher will not fit under the counter.
- Countertops cannot be templated until cabinets are installed and level. One to three weeks of fabrication is what most shops quote, but no standards body publishes a lead time, so get your own fabricator’s window in writing.
- The 2023 NEC no longer requires a receptacle in an island or peninsula. If you leave it out you must still rough in provisions for one, and any receptacle you do install has to be on the counter or within 20 inches above it.
- In a 2023-code jurisdiction, GFCI protection covers the whole kitchen, which pulls the refrigerator, dishwasher and disposal receptacles in with it. Ask which code edition your city actually enforces.
A kitchen is the hardest room in a house to remodel, and the reason is scheduling rather than skill. Six trades have to enter in the correct order, and several of them cannot start until an inspector has looked at what the previous one did. Get the order wrong and you are not delayed by a day. You are delayed by a cabinet lead time.
What is the first thing to do when remodeling a kitchen?
Pick the appliances. Not the paint, not the cabinets, and certainly not the demo date.
It surprises people, and nothing else here will save you more money. Cabinet openings are built to specific appliance dimensions. A 30 inch range and a 36 inch range need different cabinet runs. A panel-ready dishwasher needs a panel that matches your door style, ordered along with the cabinets. Change your appliance choice after the cabinets are ordered and you are paying for new boxes and waiting out the lead time all over again.
No standards body publishes this as a rule, which is why nobody says it plainly. It is trade practice, and it comes from watching people reorder cabinets. Get the appliance model numbers and the spec sheets in hand, then design around them.
The design phase is also where the room gets decided, and there is a real reference for that. NKBA has published its kitchen planning guidelines since 1992. They are guidelines, not building code, and NKBA says so itself: each guideline carries its own Code Requirement note pointing out that state or local codes may apply on top. Two numbers worth knowing before you sign a drawing. A work aisle wants at least 42 inches for one cook and at least 48 inches for multiple cooks. A walkway through the space wants at least 36 inches.
In what order should you renovate a kitchen?
The full sequence, the way a contractor who has done a hundred of them runs it:
- 1Design and selections. Appliances first, then layout, then cabinets, then everything you have to pick a color for.
- 2Permits. Applied for before demo, because plan review takes time and the inspector is not in a hurry.
- 3Demolition. Cabinets, countertops, flooring, and whatever finish material is coming out.
- 4Rough-in. Plumbing, electrical, and any HVAC moves happen with the walls open. Every pipe and wire lands at the exact position the finished cabinets and appliances need.
- 5Rough inspection. Work stops here. An inspector looks at open walls before anything covers them.
- 6Insulation and drywall. Only after that sign-off.
- 7Prime and first coat of paint. Easier with no cabinets in the way and nothing to drip on.
- 8Flooring delivered and acclimated. The boxes sit in the actual room, at the temperature and humidity the maker calls for, for as long as the maker calls for. Skip this and the warranty is the first thing you lose.
- 9Flooring, if it is tile or nailed or glued hardwood and you have decided to run it before the boxes. A floating floor never goes down at this point.
- 10Cabinets. Set level and plumb, shimmed and scribed to walls that are neither. A floating floor goes in after this step and runs up to the toe kick.
- 11Countertop template. A fabricator measures the cabinets as actually installed.
- 12Fabrication. Your kitchen sits still while the shop cuts stone. Get that window from your own fabricator, in writing, before demo day.
- 13Countertop installation, then the sink and cooktop cutouts get their fixtures.
- 14Backsplash tile, which needs the countertop below it to land on.
- 15Appliances in, plumbing trim out. Faucet, disposal, dishwasher hookup.
- 16Final coat of paint and touch-up, final inspection, punch list.
Notice how much of that order is forced rather than chosen. Drywall cannot precede the rough inspection. The template cannot precede the cabinets. The backsplash cannot precede the countertop. Only a couple of steps are genuinely up for debate, and the flooring is the loudest one.
Demo is the step homeowners most often take on themselves to save a few thousand dollars, and it is worth knowing what you are signing up for before you swing anything. The sequence above is also half the reason kitchen remodel quotes come back so different from one bidder to the next: two contractors can price the same kitchen and be running two different calendars underneath.
When remodeling a kitchen, what comes first, floors or cabinets?
Most pages answer this with a preference. There are really two questions hiding inside it, and only one of them has a settled answer.
If you are installing a floating floor, cabinets go first. That one is settled.
A floating floor is not fastened down. It rests on the subfloor and moves as a single sheet with the seasons, which is why it needs an expansion gap around everything fixed. Put a run of loaded cabinets on top of it and you have pinned it. It cannot move, so it buckles or gaps somewhere else.
This is not an opinion, and it is not a blogger’s. The NWFA wood flooring installation guidelines say floating floors should never be installed where future fixed cabinetry, and they name kitchen islands as the example, will lock the floor down, because that cabinetry counts as what NWFA calls a fixed vertical obstruction. Those are their words, not ours.
The manufacturers back it up where it costs you something. Pergo puts it in the warranty conditions for its vinyl click floors, not in a tips article: cooking islands and other heavy objects, in its own words “(like build-in cabinets…)”, “should not be fixed, screwed or placed on top” of the floor. Same document, four words long: “Never block a floating installation.” The typo is theirs and the teeth are real. That sentence sits in the paperwork that decides whether a failed floor gets replaced on their dime or yours.
A separate NWFA item covers heavy furniture and appliances instead, things like pianos, pool tables and refrigerators. It reads: a point load on a single board of more than 600 lbs can keep the floor from floating. That is a different rule about a different load, and it is worth knowing when a commercial-size fridge shows up. It is not the reason cabinets go first.
Most laminate and a great deal of luxury vinyl plank is installed as a floating floor. If that is your kitchen, the cabinets go down on the subfloor and the flooring runs up to meet the toe kick.
If you are installing tile, the order is a real argument with no referee
Start with what the tile world itself admits. The Ceramic Tile Education Foundation states it flatly: there are no tile industry standards detailing when cabinets are to be installed. Nobody has ruled on this. Anyone who calls their order the correct one is describing a preference.
The case for tiling after the cabinets and the stone tops go in is structural, and it is the argument people skip. Cabinets and slabs are dead load. Setting the tile assembly once the floor system is already carrying that weight means the floor is in compression before the tile goes on, instead of settling under new weight afterward. Tile does not forgive movement. Grout lines crack, and hollow-sounding tile follows.
The case for tiling first is a continuous finished surface and a floor that does not fight a future layout. Pull the island out in ten years and there is finished floor under it, not an outline of bare subfloor. The price is real. You buy and install material that will spend its life under a cabinet box nobody will ever move, and you expose brand new tile to every trade that walks in after you: cabinet installers on knees, a fabricator carrying stone, an appliance dolly.
What should actually decide it is the deflection of your particular subfloor. A stiff, well-braced floor system takes tile either way. A bouncy one over long joist spans is the one that punishes you for tiling before the dead loads land. Ask a kitchen remodeling contractor which order they use, and then ask why in the case of your floor. If the answer is “that’s just how we do it,” you have learned something about the bidder rather than the floor.
Whatever the floor is, do not install it the day it lands on the driveway
Flooring has to acclimate to the room it is going to live in. NWFA is blunt about the stakes: follow the flooring manufacturer’s moisture testing, acclimation, installation and maintenance instructions to retain all warranty coverage. That is the whole warranty, on material you already paid for, hanging on a step that costs you nothing but calendar.
The numbers come from the maker, not from a rule of thumb. Mohawk, for example, tells installers of its rigid LVT to “acclimate product and room at 55-85 degrees F for 48-hours prior, during and 48 hours after installation is complete.” That is two days before, the whole install, and two days after. A crew that shows up, cuts the shrink wrap and starts snapping planks has just voided your coverage in front of you.
Either way, tell the cabinet installer the finished floor height
This is where the sequence bites people who got the order right and the communication wrong. Flooring plus underlayment adds height. If the floor goes in first and nobody adjusts, the dishwasher opening shrinks by that thickness and the dishwasher will not slide under the counter, or it goes in and sits proud of the cabinet line.
Say the finished floor height out loud, to the cabinet installer and to the countertop fabricator, before either of them starts. Then say it again.
Why your countertop cannot be measured until the cabinets are in
Templating is the step nobody warns homeowners about, and it is the reason your kitchen sits unfinished for a couple of weeks in the middle.
A fabricator does not cut stone from your drawing. They come to the house once the cabinets are installed and level, and they build a physical or digital template off the boxes as they actually sit. Walls are out of square. Cabinet runs get shimmed. The template captures the real room. Cambria’s installation instructions even put a number on how straight the boxes have to be: the cabinets must not be out of plane more than 1/8 inch for every 8 feet of length. That is the tolerance your cabinet installer is being held to, whether anybody told him or not.
Then it goes to the shop, and here honesty beats confidence. One to three weeks is what most residential fabricators quote. It is not a published standard, and no standards body sets one. Shops disagree with each other by an order of magnitude depending on material, backlog and region. So do not take a number off a page like this one, including this one. Ask your fabricator what their current window is, and get it in writing, because it sits directly on the critical path and everything after it waits.
During that window you have cabinets with no tops, no sink, and no running water in the kitchen. Nothing has gone wrong. This is simply what the schedule looks like. A fabrication window and who eats a delay in it are exactly the kind of thing a kitchen remodel contract should spell out, and a contractor who never mentioned the gap is a contractor who did not want to talk about your temporary kitchen.
The rough-in stage decides whether the rest goes smoothly
Rough-in is the pass where plumbing and electrical get placed inside open walls, at the exact heights and positions the finished kitchen requires. Get it right and cabinets slide into place. Get it wrong and you are opening drywall you already paid to close.
Kitchen electrical is its own chapter of the National Electrical Code, and a remodel is when it gets enforced. Two rules people get half right:
- At least two 20-amp small appliance branch circuits. Under 210.52(B)(1) they feed the receptacle outlets in the kitchen, pantry, breakfast room and dining room, plus receptacle outlets for refrigeration equipment. So they are not the kitchen’s alone.
- Those circuits “shall have no other outlets” under 210.52(B)(2), which mostly means no lighting on them and nothing outside those rooms. It is not absolute. Two exceptions ride along: a receptacle installed solely to supply and support an electric clock, and receptacles supplying supplemental equipment and lighting on gas-fired ranges, ovens or counter-mounted cooking units.
- A refrigerator may sit on its own individual branch circuit rated 15 amps or more. That is a permission written into 210.52(B)(1), not a loophole in (B)(2).
Countertop receptacle spacing lives at 210.52(C)(1): no point along the counter wall space is more than 24 inches from a receptacle. People turn that into “outlets every four feet” and then get it wrong at the ends, because the first receptacle also has to be within 24 inches of where the counter wall space begins. Start a four foot rhythm at a corner and you fail the very first measurement. There is no receptacle required directly behind a range, a counter-mounted cooking unit or a sink, so do not let anybody pad the count with one.
The island receptacle rule flipped, and almost nobody knows
This is the biggest kitchen change in the code in years and most remodel pages have not caught up. The 2023 NEC, at 210.52(C)(2), now opens with a conditional: “Receptacle outlets, if installed to serve an island or peninsular countertop or work surface,” and then hands you off to 210.52(C)(3) for how to place them. Read that “if” twice. Island and peninsula receptacles are no longer required at all.
Two things follow. If you leave the receptacle out, the code still makes you rough in the provisions for adding one later, so a future owner is not opening your island. And any island receptacle you do install has to sit on the countertop or no more than 20 inches above it. The old trick of face-mounting an outlet on the side of the island, below the counter, is gone.
The reason is worth telling your electrician if he pushes back. The change came out of years of reports of small children grabbing a dangling cord and pulling a slow cooker off the island onto themselves. A fatality count circulates alongside that history. We are leaving it off this page, because we could not trace the figure back to whoever collected it. The direction of the code is the fact here, and it is unambiguous: a clean island top is now the safer answer rather than the lazy one.
GFCI got wider, and it now reaches your refrigerator
The 2020 code protected kitchen receptacles “where the receptacles are installed to serve the countertop surfaces.” The 2023 edition at 210.8(A)(6) deletes that qualifier. The entry now just says “Kitchens.” (The separate expansion of the rule up from 125-volt to 250-volt receptacles happened in 2020, not 2023, so do not let anyone blame that on this cycle.)
What it means in your kitchen is concrete. In a jurisdiction on the 2023 code, the refrigerator receptacle, the dishwasher receptacle and the disposal receptacle all need GFCI protection now, not just the ones above the counter. That is real scope, real breakers, and real money, and it belongs in the electrical line of the bid rather than a change order in week five.
Do not assume 2023 is where the story ends, either. The 2026 NEC is published. And 2023 was not a one-way tightening: the same cycle that widened GFCI is the cycle that stopped requiring the island receptacle. Live jurisdictions right now run anywhere from the 2017 code to the 2026 one. Ask your contractor, by name and year, which edition your building department enforces. In a home-rule state, the state map tells you nothing at all, because the city is the whole answer.
While the walls are open, add blocking. This one is not code, it is just the difference between a pro and a guy. Blocking is scrap framing lumber fastened between studs wherever something heavy will hang later: upper cabinets, a floating shelf, a range hood, a pot rail. It costs almost nothing during rough-in and it is miserable to add afterward.
Can you remodel a kitchen in stages?
Partly, and the split runs along one line: anything inside the walls has to happen at once.
You cannot rough-in the plumbing this year and the electrical next year without opening the same wall twice, paying for drywall twice, and buying two inspections. The permit itself may not tolerate a year-long pause either, since permits expire and inspections have to happen in sequence.
What does stage well is the finish work that sits on top of a completed rough-in.
- Cabinets now, new countertop later, provided the existing tops survive removal. Often they do not.
- Backsplash later. It is a self-contained job that needs nothing torn out.
- Appliances replaced one at a time, as long as the cabinet openings were built to the sizes you eventually want.
- Flooring later, if the floor is going in after the cabinets anyway.
Staging costs more in total. Two mobilizations, two cleanups, two rounds of a crew learning your house. What you are buying is time to save money between phases, which is a fair trade if you name it as one.
What not to do in a kitchen remodel
Every item here comes from the sequence, not from taste.
- Do not order cabinets before the appliances are chosen and their spec sheets are in your hands.
- Do not schedule demo before the permit is issued. Plan review is not a formality and it is not fast.
- Do not let drywall close a wall that an inspector has not looked at, no matter how far behind the schedule is.
- Do not install a floating floor and then set cabinets on top of it.
- Do not install flooring the day it arrives. Acclimation is written into the manufacturer’s instructions, and the manufacturer’s instructions are what the warranty hangs on.
- Do not promise yourself the kitchen will be done the week the countertops are templated. Fabrication has not started yet.
- Do not skip blocking. It is free during rough-in and expensive at every other moment.
- Do not change the layout after rough-in. Moving a sink two feet after the plumbing is set means opening the wall, a new inspection, and a cabinet run that no longer fits.
The pattern behind every one of them is the same. Each step in a kitchen is standing on the step before it, and the cost of going backward is never proportional to how far back you go.
Have the flooring call and the code call made before demo day
Two decisions on this page can cost you a floor or a change order: whether your tile goes down before or after the boxes, and which NEC edition your building department is enforcing this year. Put your layout, your appliance list and your builder’s schedule in front of a retired kitchen remodeler with nothing riding on the job, and no cabinets, no stone and no flooring to sell you. Half an hour on the sequence beats one reordered cabinet run.
A Video Call suits a layout walkthrough. Choose Project Shadow to have a pro at each decision point.
Get an unbiased expert reviewFrequently asked questions
- What is the first thing to do when remodeling a kitchen?
- Select the appliances, before the layout is drawn and long before cabinets are ordered. Cabinet openings are built to exact appliance dimensions, so a range that grows from 30 to 36 inches, or a dishwasher that turns out to be panel-ready, means a new cabinet order and a second lead time. Get the model numbers and the manufacturer spec sheets first, then design the kitchen around them. No standards body publishes this as a rule, which is exactly why so many homeowners learn it the expensive way.
- In what order should you renovate a kitchen?
- Design and selections, permits, demolition, rough-in for plumbing and electrical, rough inspection, insulation and drywall, primer and first coat of paint, flooring delivered and acclimated in the room, then flooring or cabinets depending on your floor type, cabinets, countertop template, the fabrication window, countertop installation, backsplash, appliances and plumbing trim, final paint, final inspection, punch list. Most of that order is not a preference. Drywall cannot precede the inspection, the template cannot precede the cabinets, and the backsplash cannot precede the countertop.
- When remodeling a kitchen, what comes first, floors or cabinets?
- For a floating floor, which covers most laminate and much luxury vinyl plank, the cabinets go first. It is not fastened down, it expands and contracts as one sheet, and loaded cabinets pin it. NWFA guidance says floating floors should never be installed where future fixed cabinetry, kitchen islands included, will lock the floor down, and Pergo puts the same ban in the warranty conditions for its vinyl click floors. Tile is a real argument with no referee: the Ceramic Tile Education Foundation says there are no tile industry standards for when cabinets are installed. Tiling first buys a continuous surface and a floor that does not fight a future layout, at the cost of material nobody will see and new tile exposed to every trade that follows. Tiling after the cabinets and stone tops puts the floor into compression under those dead loads before the tile goes on. Your subfloor’s deflection should settle it. Whichever way you go, tell the cabinet installer the finished floor height so the dishwasher still fits.
- Can you remodel a kitchen in stages?
- The finish work stages well. Anything inside the walls does not. Plumbing and electrical rough-in has to be done in one pass, because splitting it means opening the same wall twice, paying for drywall twice, buying a second inspection, and possibly outliving your permit. Cabinets now with countertops later can work, though the old tops rarely survive removal intact. Backsplash, appliances, and a floor that was always going in after the cabinets all stage cleanly. Expect a higher total cost for the second mobilization, and decide whether the time between phases is worth it.
- What not to do in a kitchen remodel?
- Do not order cabinets before appliances are chosen. Do not demo before the permit is issued. Do not close a wall the inspector has not seen. Do not set cabinets on top of a floating floor. Do not let a crew install flooring the day it is delivered, because acclimation is in the manufacturer instructions and the warranty hangs on those instructions. Do not skip blocking while the walls are open, since hanging a range hood or floating shelf later means opening drywall to find something to screw into. And do not move the sink after rough-in, which sounds like a small change and is actually a new wall opening, a new inspection, and a cabinet run that no longer fits.